199 Margaret Avenue
Courtesy of Compass
Sold

199 Margaret Avenue

199 Margaret Avenue, San Francisco, CA 94112

$1,795,000
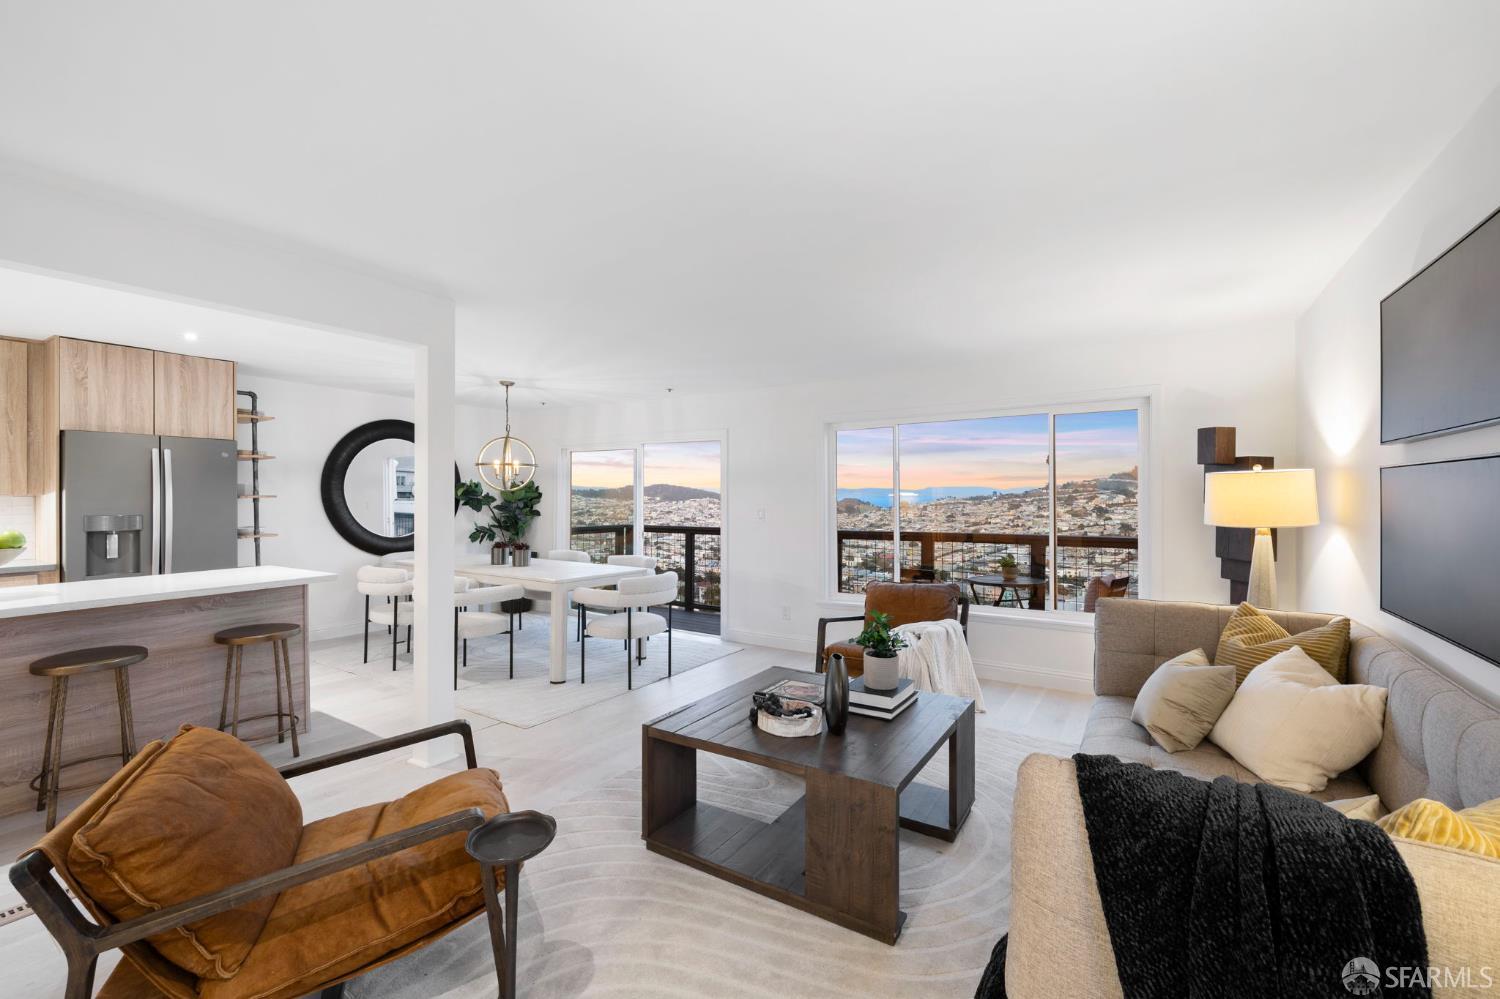
Perched on a quiet street with breathtaking panoramic San Francisco and Bay views, this stunning multi-level residence with four view decks is designed for elevated living and grand-scale entertaining. The main level showcases an expansive great room with wide plank floors and jaw dropping views with a sun-drenched view deck. A chef's kitchen anchors the open floor plan with a dramatic quartz island, abundant bar seating, custom cabinetry, and premium Stainless steel appliances. The top level is dedicated to a spectacular primary suite featuring a fireplace, private deck with sweeping views, wine fridge with bar area, and an adjoining fourth bedroom ideal for a home office, nursery, or massive walk-in closet. The spa-inspired bathroom offers a soaking tub with views, glass-enclosed shower, and a dual vanity. Designed for entertaining, the lower level features a sunken lounge with corner brick fireplace, gorgeous expansive view deck, and a wet bar with large wine fridge and sink, perfect for intimate gatherings. An additional level includes a fifth bedroom, and direct access to a covered patio and beautifully landscaped backyard with mature greenery and turf lawn. Additional features include a home gym, laundry room with storage, extra storage & oversized 2 car garage with Tesla EV charger. Ideally located near MUNI, 280, and moments to Mini Love Park and Ocean Ave. hotspots.
5
beds

3
baths

3,219 Sq.Ft. LIVING AREA

2,286.9 Sq.Ft. lot

Mimi Bruce

Features & Amenities

Interior

  • total bedrooms5
  • Total bathrooms3
  • full bathrooms3
  • Laundry room Inside, Inside Room, Laundry Closet
  • Flooring Carpet, Tile, Vinyl, Wood, Other
  • Fireplace Brick, Family Room, Living Room, Master Bedroom
  • APPLIANCES Dishwasher, Disposal, Free-Standing Gas Range, Free-Standing Refrigerator, Range Hood, Wine Refrigerator, Dryer, Washer
  • other interior Features Formal Entry, Storage, Wet Bar

Area & Lot

  • Status Sold
  • Date Sold June 18, 2026
  • Living Area3,219 Sq.Ft.
  • Total Area3,219 Sq.Ft.
  • Lot Area2,286.9 Sq.Ft.
  • MLS® ID426114988
  • TypeResidential
  • YEAR BUILT1959
  • Architecture StylesContemporary, Modern/High Tech
  • View DescriptionBay, City, Downtown, Garden, Hills, Panoramic, San Francisco, Water

Exterior

  • Garage Space2.0
  • lot featuresGarden, Grass Artificial, Landscaped, Landscape Front, Low Maintenance
  • parkingAttached, Electric Vehicle Charging Station(s), Garage Door Opener, Inside Entrance, Tandem, On Site (Single Family Only)
  • HEAT TYPECentral
  • security FeaturesCarbon Monoxide Detector(s), Smoke Detector(s)
  • other exterior FeaturesBalcony

Financial

  • Sales Price$1,795,000

Work With Mimi

Get assistance in determining current property value, crafting a competitive offer, writing and negotiating a contract, and much more. Contact me today.

Follow Me on Instagram